<-- style PDP --> 111 Springside Drive, Hamilton - Single Family Residence for sale for $899,000
  • new
  • for sale
  • leased

111 Springside Drive

Hamilton, ON, L9B 1M5 - Allison

$899,000

  • Neighbourhood

    Allison

  • Major Intersection

  • Listed Since: 1 day(s)

  • Last update: today

Overview

  • Property Type

    Single Family Residence, Bungalow

  • Bedrooms

    3 + 1

  • Bathrooms

    2

  • Basement

    Full, Finished, Sump Pump

  • Kitchen

    n/a

  • Total Parking

    7 (1 null Garage)

  • Lot Size

    Available Upon Request

  • Taxes

    $6,026.50 (2026)

  • Type

    Freehold

Property Description

Property description for 111 Springside Drive, Hamilton

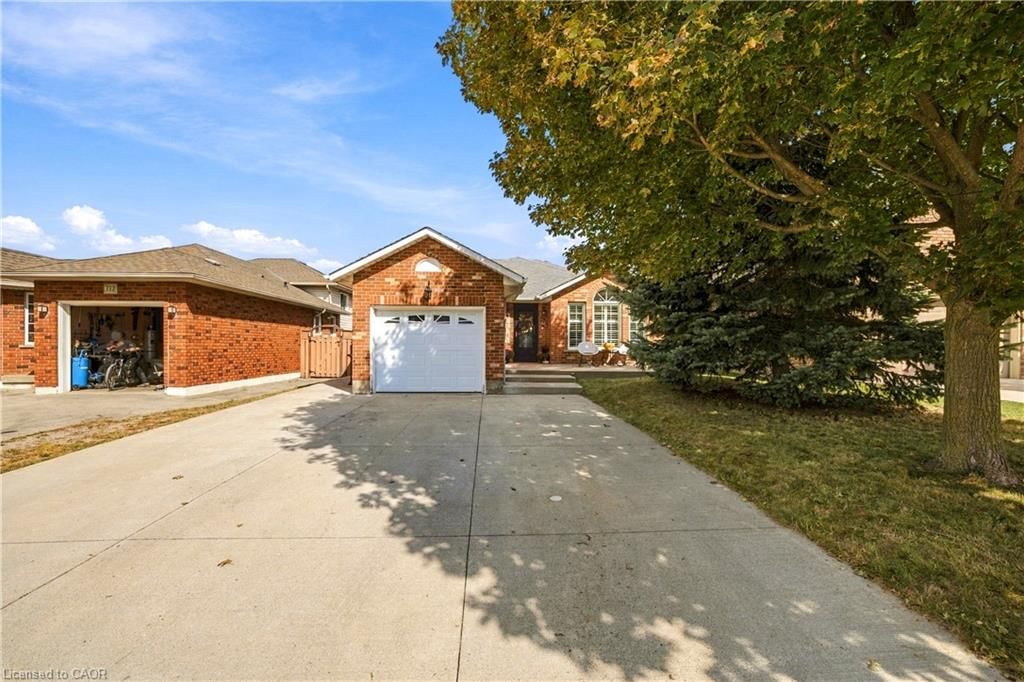
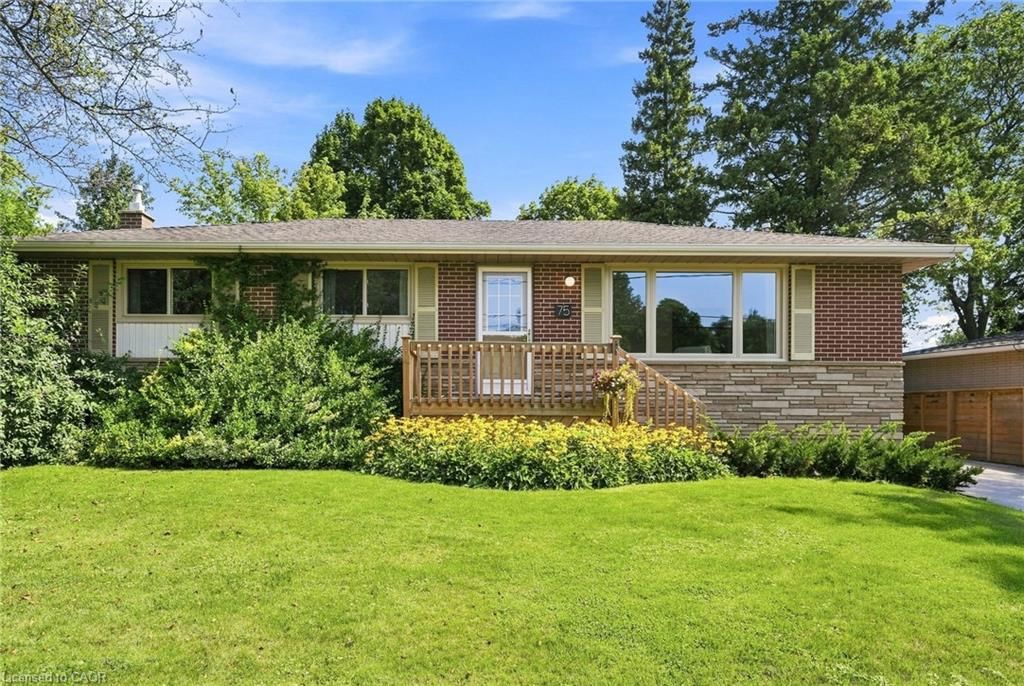
Rare opportunity combining a top-to-bottom interior renovation with an expansive 115 x 134 ft parcel. Ideal for families wanting move-in-ready luxury with sprawling yard space, or investors/builders eyeing future severance, addition, or garden suite potential. Freshly painted throughout, the bright main level showcases a bay window, freshly refinished hardwood flooring, updated lighting, new front and rear exterior doors, new hardware, and a modern new kitchen equipped with stainless steel appliances (double fridge/freezer, gas stove, dishwasher, and built-in microwave). The extensively renovated lower level offers peace of mind and modern comfort with interior waterproofing, a new sump pit and pump, upgraded electrical, updated windows, new drywall, trim, doors, and luxury vinyl plank flooring. Highlights include a renovated laundry room with new plumbing and washer/dryer, plus a spa-inspired shower room featuring new plumbing, custom tile, a curbless glass shower, and modern vanity. Enjoy outdoor living with new front and rear decks overlooking your private, grounds featuring a Japanese Maple in front and three fruit trees in back. Steps to Upper James & Rymal amenities, schools, parks, transit, and quick LINC/Hwy 403 access! At this price, this home offers incredible value. With a third of an acre within the property and city services provided. Combined Sqft Main Flr & Basement Over 2,000Sqft.

Listed by RE/MAX Escarpment Realty Inc.

  • MLS #

    40879545

  • Sq. Ft

    2076

  • Sq. Ft. Source

    MLS

  • Lot Irregularities

    n/a

  • Year Built

    Available Upon Request

  • Pool

    None

  • Drive

    n/a

  • Garage

    n/a

  • Total Parking

    7

  • Family Room

    n/a

  • Den

    n/a

  • Exterior

    Brick Veneer, Stone, Vinyl Siding

  • Fireplace

    n/a

  • Roof

    Asphalt Shing

  • Foundation

    Concrete Block

  • Elevator

    n/a

  • Water View

    n/a

  • Laundry Level

    n/a

  • Heat

    Forced Air, Natural Gas

  • A/C

    Central Air

  • Water

    Municipal

  • Water Supply

    n/a

  • Sewers

    n/a

  • Central Vac

    n/a

  • Foyer

    3.94 x 1.22 ft Main level

  • Bedroom

    3.78 x 3.45 ft Basement level

  • Bedroom

    4.24 x 2.36 ft Main level

  • Bedroom

    4.22 x 2.31 ft Main level

  • Bedroom Primary

    3.84 x 3.33 ft Main level

  • Laundry

    3.02 x 2.13 ft Basement level

  • Recreation Room

    5.94 x 3.63 ft Basement level

  • Bathroom

    2.34 x 2.24 ft Basement level

    3-Piece

  • Bathroom

    2.29 x 2.21 ft Main level

    4-Piece

  • Game Room

    3.89 x 3.66 ft Basement level

  • Living Room/Dining Room

    6.15 x 3.94 ft Main level

  • Kitchen

    3.96 x 3.35 ft Main level

  • MLS #

    40879545

  • Sq. Ft

    2076

  • Sq. Ft. Source

    MLS

  • Lot Irregularities

    n/a

  • Year Built

    Available Upon Request

  • Pool

    None

  • Drive

    n/a

  • Garage

    n/a

  • Total Parking

    7

  • Family Room

    n/a

  • Den

    n/a

  • Exterior

    Brick Veneer, Stone, Vinyl Siding

  • Fireplace

    n/a

  • Roof

    Asphalt Shing

  • Foundation

    Concrete Block

  • Elevator

    n/a

  • Water View

    n/a

  • Laundry Level

    n/a

  • Heat

    Forced Air, Natural Gas

  • A/C

    Central Air

  • Water

    Municipal

  • Water Supply

    n/a

  • Sewers

    n/a

  • Central Vac

    n/a

  • Foyer

    3.94 x 1.22 ft Main level

  • Bedroom

    3.78 x 3.45 ft Basement level

  • Bedroom

    4.24 x 2.36 ft Main level

  • Bedroom

    4.22 x 2.31 ft Main level

  • Bedroom Primary

    3.84 x 3.33 ft Main level

  • Laundry

    3.02 x 2.13 ft Basement level

  • Recreation Room

    5.94 x 3.63 ft Basement level

  • Bathroom

    2.34 x 2.24 ft Basement level

    3-Piece

  • Bathroom

    2.29 x 2.21 ft Main level

    4-Piece

  • Game Room

    3.89 x 3.66 ft Basement level

  • Living Room/Dining Room

    6.15 x 3.94 ft Main level

  • Kitchen

    3.96 x 3.35 ft Main level

Thinking of Selling?

Find Out Your Home’s Value in Today’s Market!

No Email or Signup is required to view your home estimate.

estimate your home value

Contact Manoj Kukreja

Sales Representative,
Century 21 People’s Choice Realty Inc.,
Brokerage
(647) 576 - 2100

Manoj profile avatar

Mortgage Calculator

This data is for informational purposes only.

Mortgage Payment per month

Principal Amount

Interest

Total Payable

Amortization

Amortization

Closing Cost Calculator

This data is for informational purposes only.

Closing Cost Total for this property

Total Cash flow for purchasing this property

Down Payment(%)*
Additional information

Provincial Land Transfer Tax

Ontario Land Transfer Tax Rebate

Toronto Land Transfer Tax

Toronto Land Transfer Tax Rebate

PST on CMHC Insurance Premium

Lawyer Fees

$2,825

Government Registration Fee's

$164

Title Insurance

Closing Cost Total

Total Cash flow for purchasing this property

Provincial Land Transfer Tax

Ontario Land Transfer Tax Rebate

Toronto Land Transfer Tax

Toronto Land Transfer Tax Rebate

PST on CMHC Insurance Premium

Lawyer Fees

$2,825

Government Registarion Fee's

$164

Title Insurance

Down Payment(%)*

* A down payment of less than 20% is permitted only for first-time home buyers purchasing their principal residence. The minimum down payment required is 5% for the portion of the purchase price up to $500,000, and 10% for the portion between $500,000 and $1,500,000. For properties priced over $1,500,000, a minimum down payment of 20% is required.

Thinking of Selling?

Find Out Your Home’s Value in Today’s Market!

No Email or Signup is required to view your home estimate.

estimate your home value

Contact Manoj Kukreja

Sales Representative, Century 21 People’s Choice Realty Inc., Brokerage
(647) 576 - 2100

Manoj profile avatar

Recent Sold Listings in Allison, Hamilton

Popular Cities